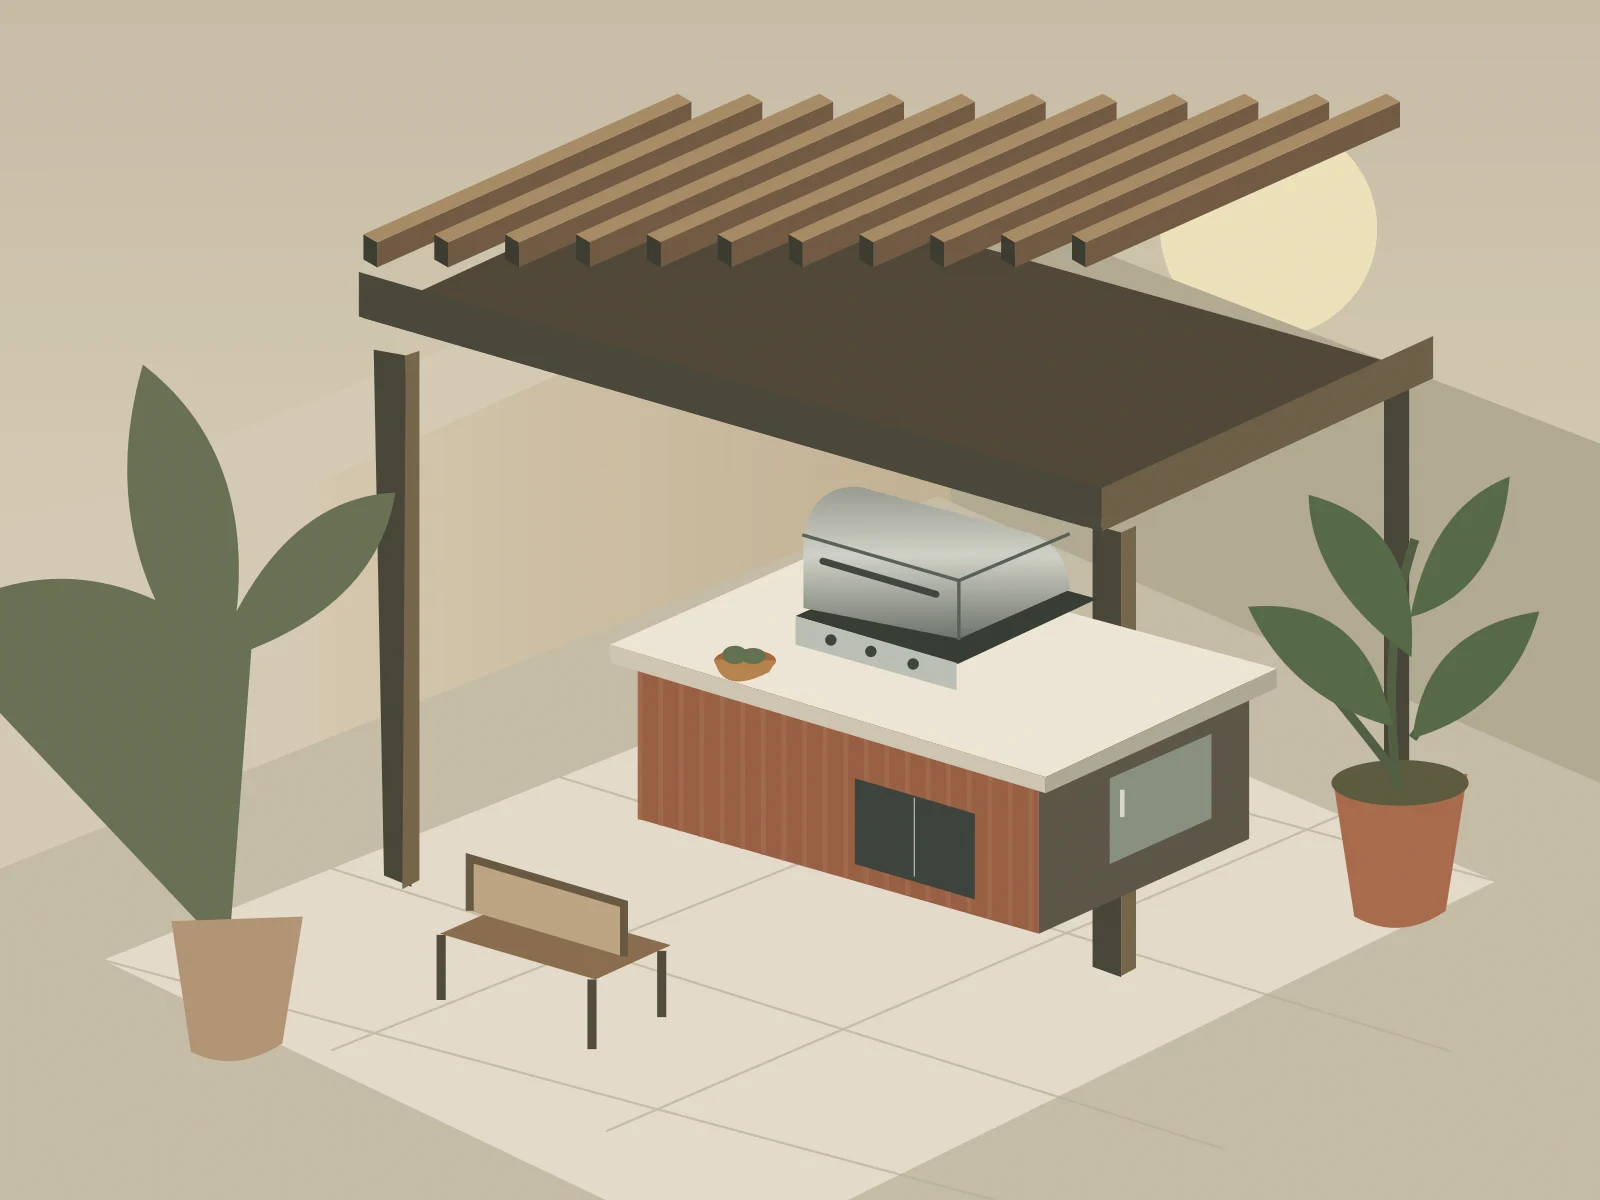
Pergolas.
Made for your outside.
A defined place to dine, unwind and make more of your backyard. Plan a pergola around your home and the way the light moves.
Get a Free Estimate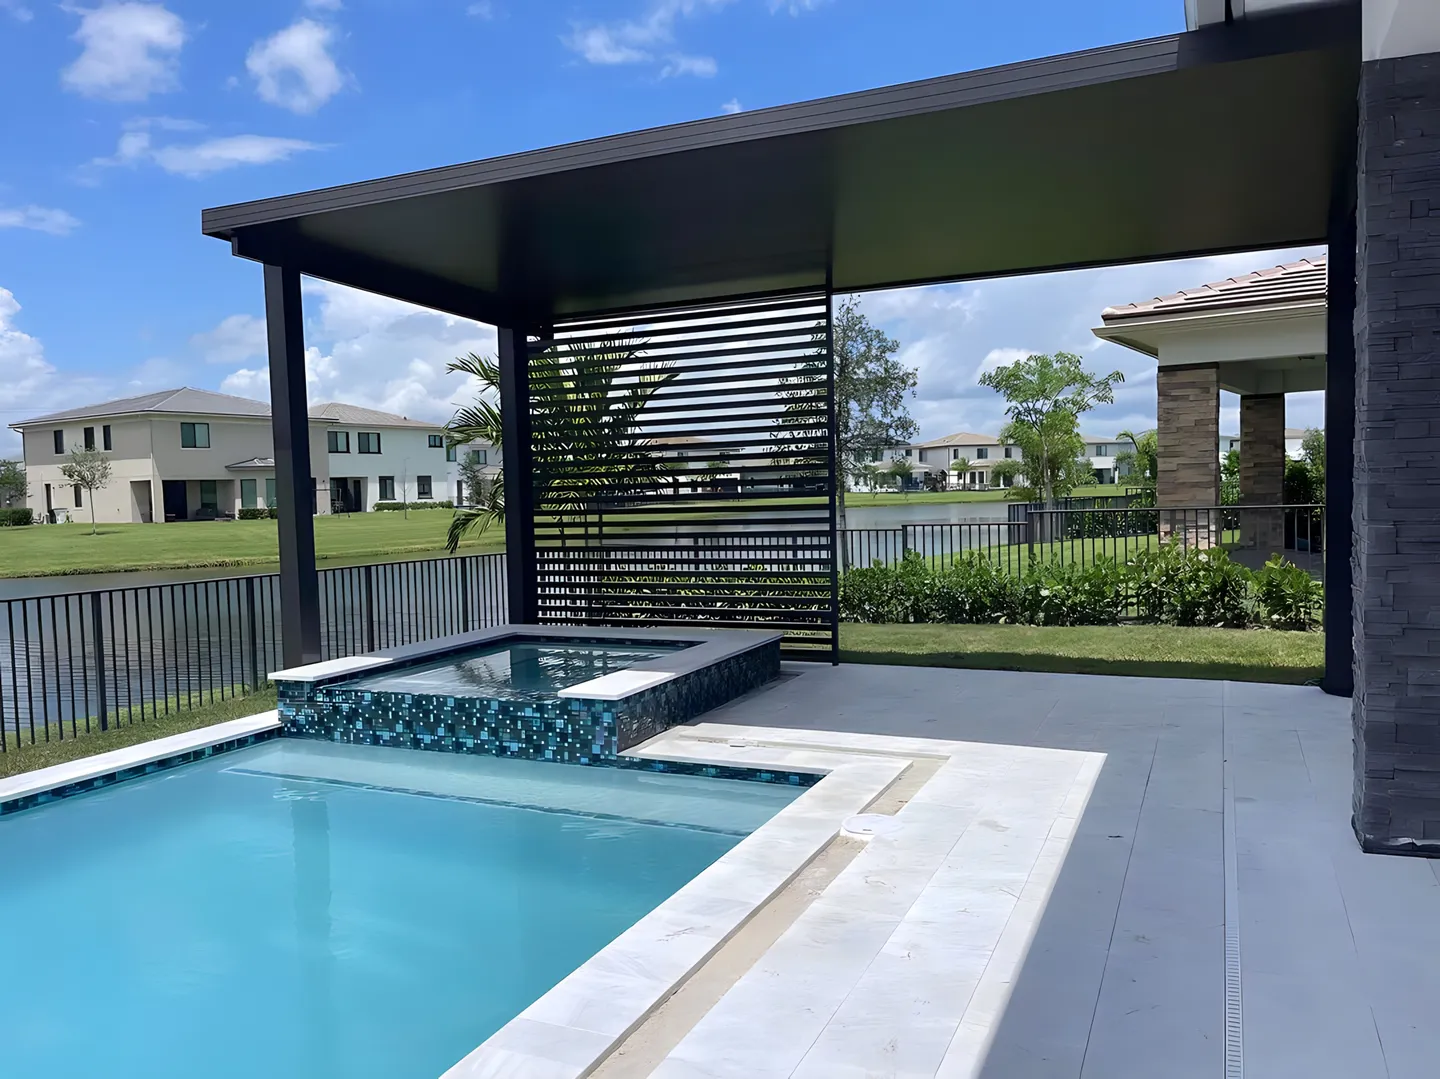
Start with the space beneath the structure
A pergola can give an open patio a more intentional shape. Before thinking about the structure itself, think about what belongs beneath it: a dining table, a conversation area, a passage between the house and garden, or a combination of uses. The right footprint begins with those activities. Place your furniture first, then imagine posts, pathways and the view from inside your home.
Bash Grills and Pergolas is your contact for pergola planning in Boca Raton and South Florida. Share your location, a few photographs and the atmosphere you want to create. We can discuss your project goals and identify the questions that need to be answered before a scope is settled. Specific systems, materials and installation arrangements should be confirmed during the estimate.
Watch the sun before deciding on shade
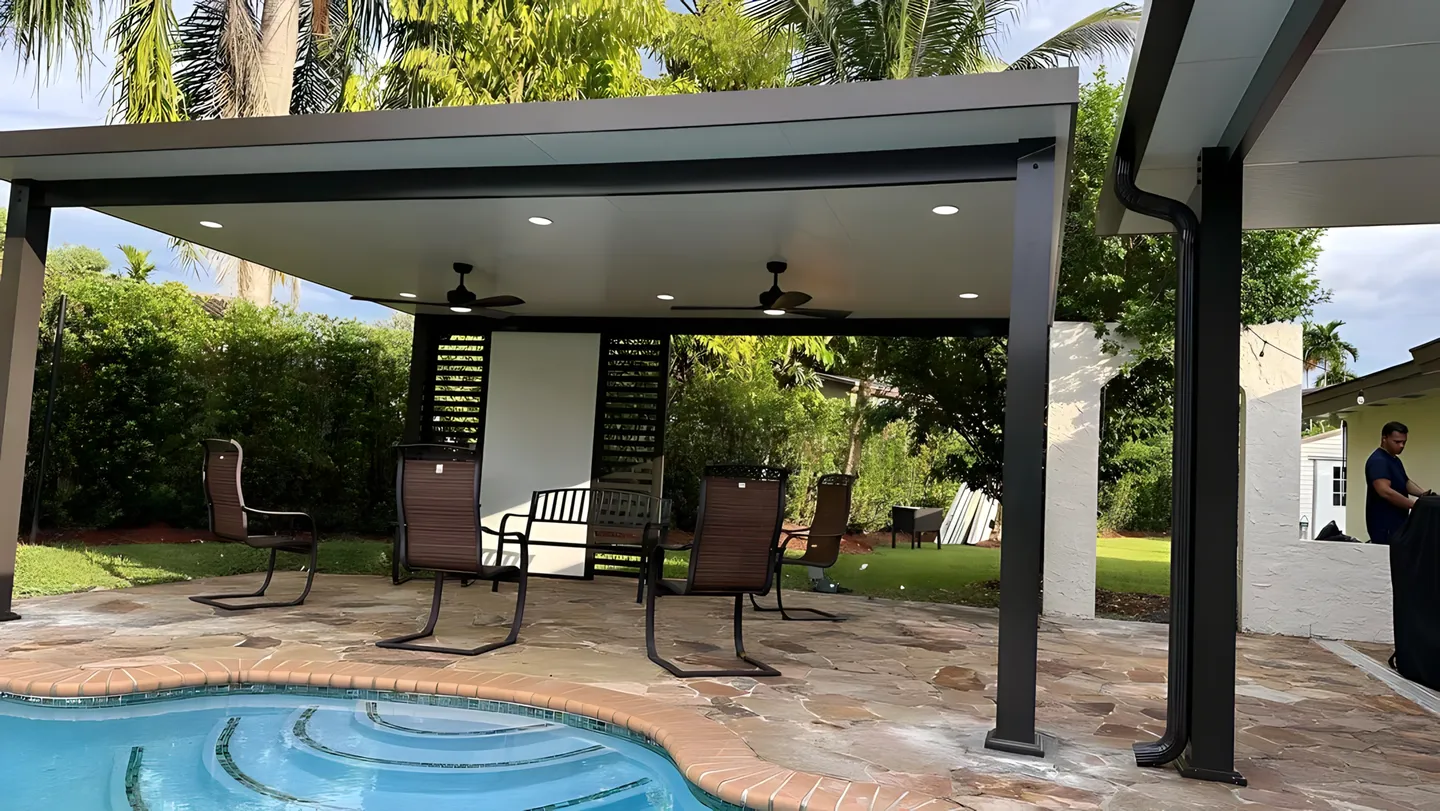
Look at the proposed space at the times you are most likely to use it. Morning coffee, an afternoon break and an evening meal can call for different priorities. Take photographs from the same position at several times of day and note where glare or direct sun becomes uncomfortable. That simple record makes the shade conversation more useful than a single midday photograph.
An open pergola is not automatically a waterproof roof. Shade and rain performance depend on the actual design and selected system. If staying outside during rain is a priority, say so early and ask exactly what a proposed option is intended to do. Request product documentation rather than relying on a rendering or a general description of an outdoor structure.
Make placement work with the whole property
Posts, foundations and attachments need more than a visual decision. Existing paving, underground services, drainage, property boundaries and nearby structures can all affect placement. Gather any survey or plans you already have, and ask what additional review is required. Do not assume that a patio surface can accept a particular structure without evaluating the conditions beneath it.
Keep doors, walking routes and maintenance access in the plan. A post that looks balanced in a drawing may be awkward beside an open door or a dining chair. Consider how the space connects to a pool or garden without promising a specific arrangement before the site is assessed. For shared properties, include the manager or association representative in the early conversation about access and approvals.
Evaluate materials beyond the color sample
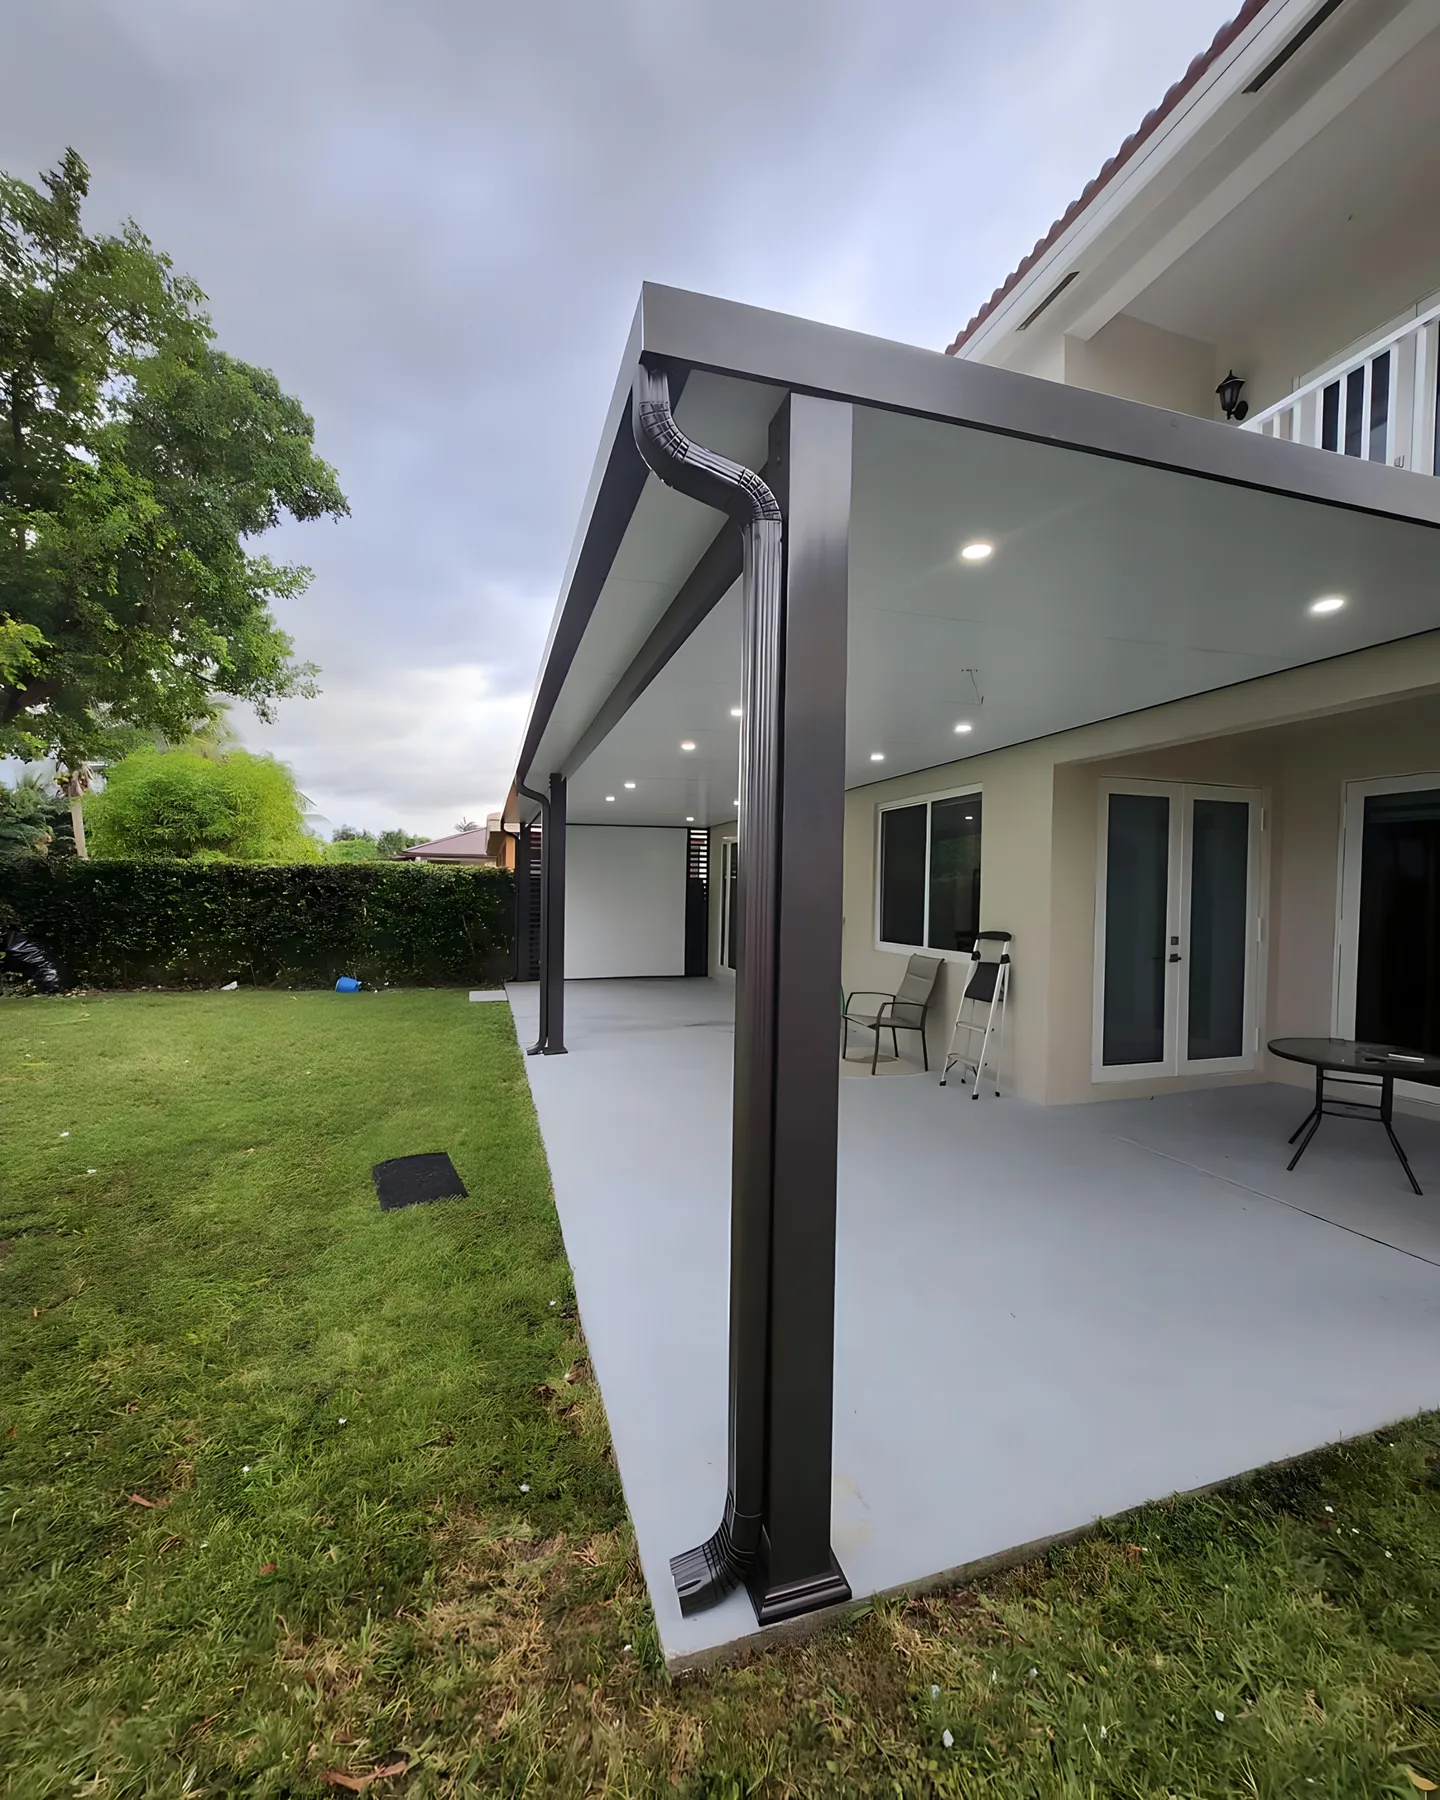
A finish should work with the house, but it should also suit the outdoor environment and your willingness to maintain it. Ask about the selected material, coating, fasteners and care requirements as a complete system. Product-specific documentation is more useful than broad claims such as maintenance-free. If a finish or component has warranty limitations, review them before choosing it.
South Florida projects deserve a careful conversation about structural requirements and exposure. A product name, illustration or attractive profile does not establish a wind rating for your installation. Ask what design documents, engineering and approvals apply to the particular system and property. Those questions need project-specific answers from the responsible professionals, not a generalized promise on a website.
Plan the kitchen and pergola together
If a grill or outdoor kitchen is part of the picture, bring that information into the pergola discussion immediately. Appliance instructions may affect what can be above or near the cooking area. Lighting and other proposed features also need to be coordinated with the structure and the relevant trades. Making those connections early helps identify decisions that should not be left until installation.
Your estimate should clarify the proposed footprint, materials, site assumptions and responsibilities. Ask who obtains required approvals, what is excluded, how changes are handled and when a schedule can be confirmed. An HOA review and a public permit review may be separate processes; neither should be assumed complete simply because you have a design you like. Start with a free estimate request and we’ll discuss the next step for your space.
See more finished and in-progress covers in the photo gallery.
A clear path to
your kind of outside.
Good projects begin with good questions. Here’s where the conversation starts.
Tell us your vision
Share your city, a photo and what you want from your outdoor space.
Explore the possibilities
Discuss the layout, materials, site conditions and your priorities.
Define the details
Review the scope, responsibilities, approvals and timing before deciding.
Bring the plan together
Agree on the next steps for your project, with the important details in writing.
Let’s clear things up.
Every property is different.
Let’s talk through yours.
Will a pergola keep the rain out?
Not every pergola provides rain protection. Open slats and other systems perform differently. Explain your expectations and ask for the selected product’s documented capabilities.
Will I need a permit or HOA approval?
Requirements depend on your address, structure and scope. Confirm the applicable jurisdiction and association process. We’ll discuss responsibilities during your estimate; approvals are never assumed.
How long does a pergola project take?
Design decisions, site conditions, approvals and material availability affect timing. Ask for the expected sequence and a project-specific schedule once the scope is defined.
Tell us what
outside could be.
Big ideas, a few questions, or a space that needs a fresh start. We’d love to hear what you have in mind.
(954) 953-6204 ↗Let’s talk about your project.
Request your free estimate.