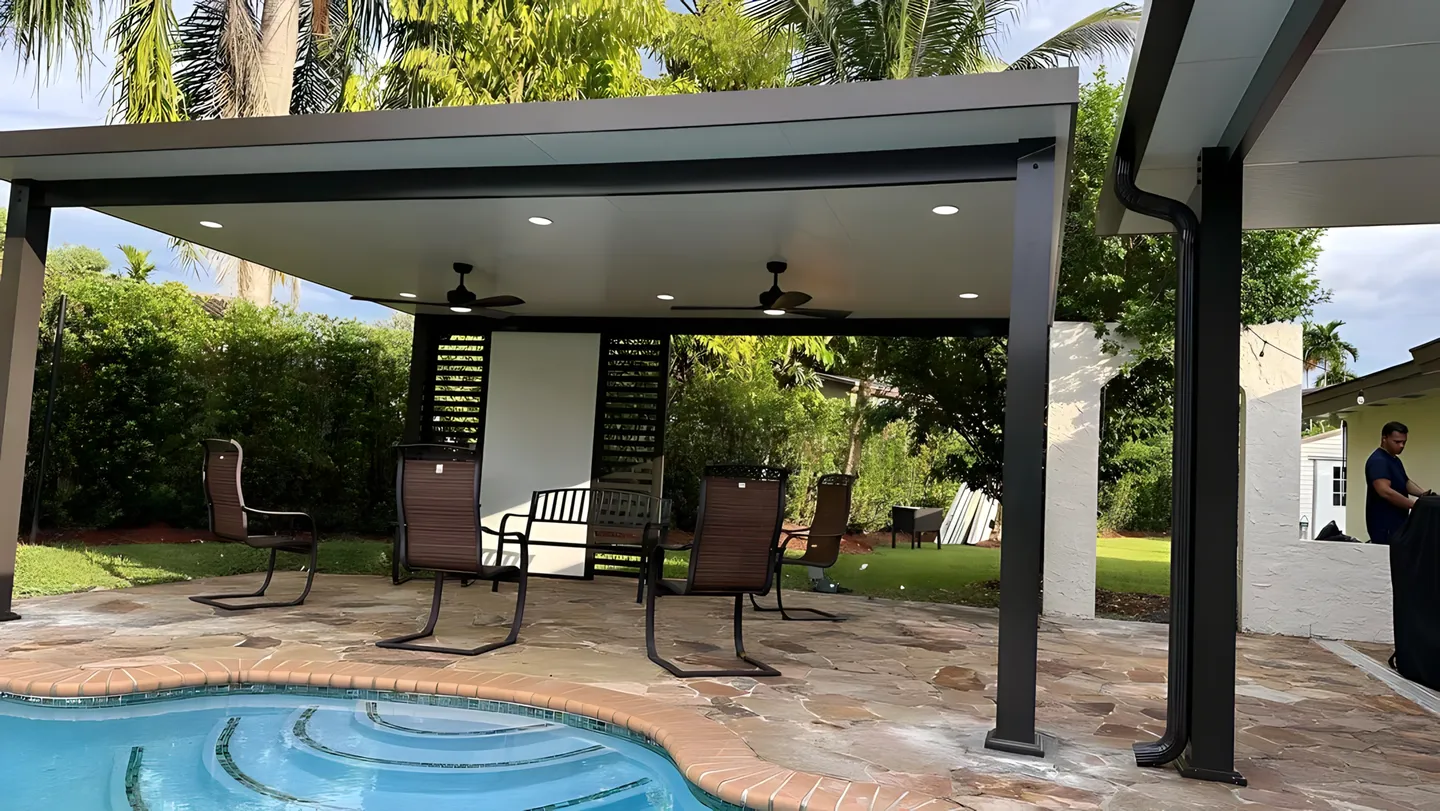
Before the pergola: a practical planning checklist.
A good pergola plan begins on the ground. Use this guide to prepare for a useful estimate and understand which decisions need project-specific answers.
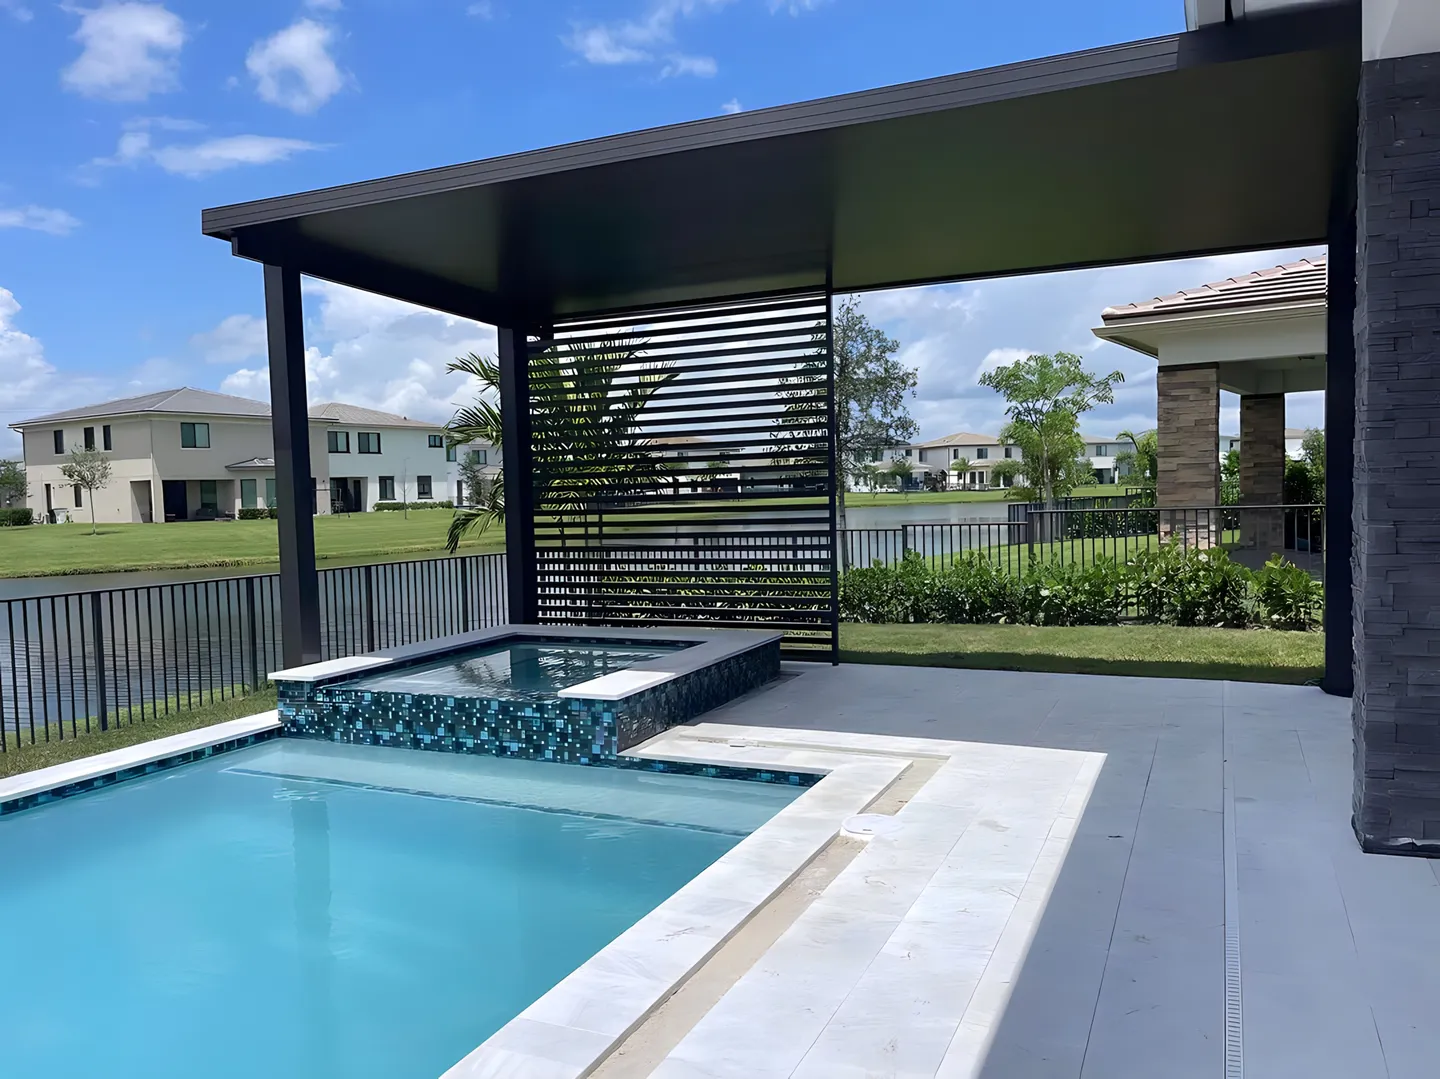
Define the experience, then the footprint
Begin by imagining a normal day in the space. You may want a quiet place for coffee, a defined dining area or a comfortable setting for guests after dinner. Write down those activities before choosing dimensions or a style. Different uses place different demands on the area beneath a structure. A dining table needs circulation around occupied chairs; a lounge arrangement needs a comfortable relationship between seats, paths and the view.
Move the furniture into an approximate arrangement if you can. If you do not own it yet, use removable markers to suggest its size. Walk the routes between the house, patio and garden. Open nearby doors and think about where posts might interrupt movement. This exercise is not a structural plan, but it can make the initial conversation much more specific. Share photographs that show the full setting rather than only the spot where you imagine a post.
Make a small sunlight diary
Visit the proposed area at the times you expect to use it. Photograph the same view in the morning, around midday and later in the afternoon when possible. Note where direct sun or glare affects comfort and which views you want to preserve. The goal is to describe the problem you want the shade to solve. A single attractive rendering cannot tell you whether a proposed design addresses the way your patio feels at your preferred time of day.
Discuss expectations about rain separately from expectations about shade. An open pergola and a system intended to provide weather protection are different propositions. Ask what the exact selected product is designed to do and how its drainage, moving parts or other features are addressed, if applicable. Avoid interpreting the word pergola as a promise of waterproof space. Written product information and a clear project scope are better guides than a category name.
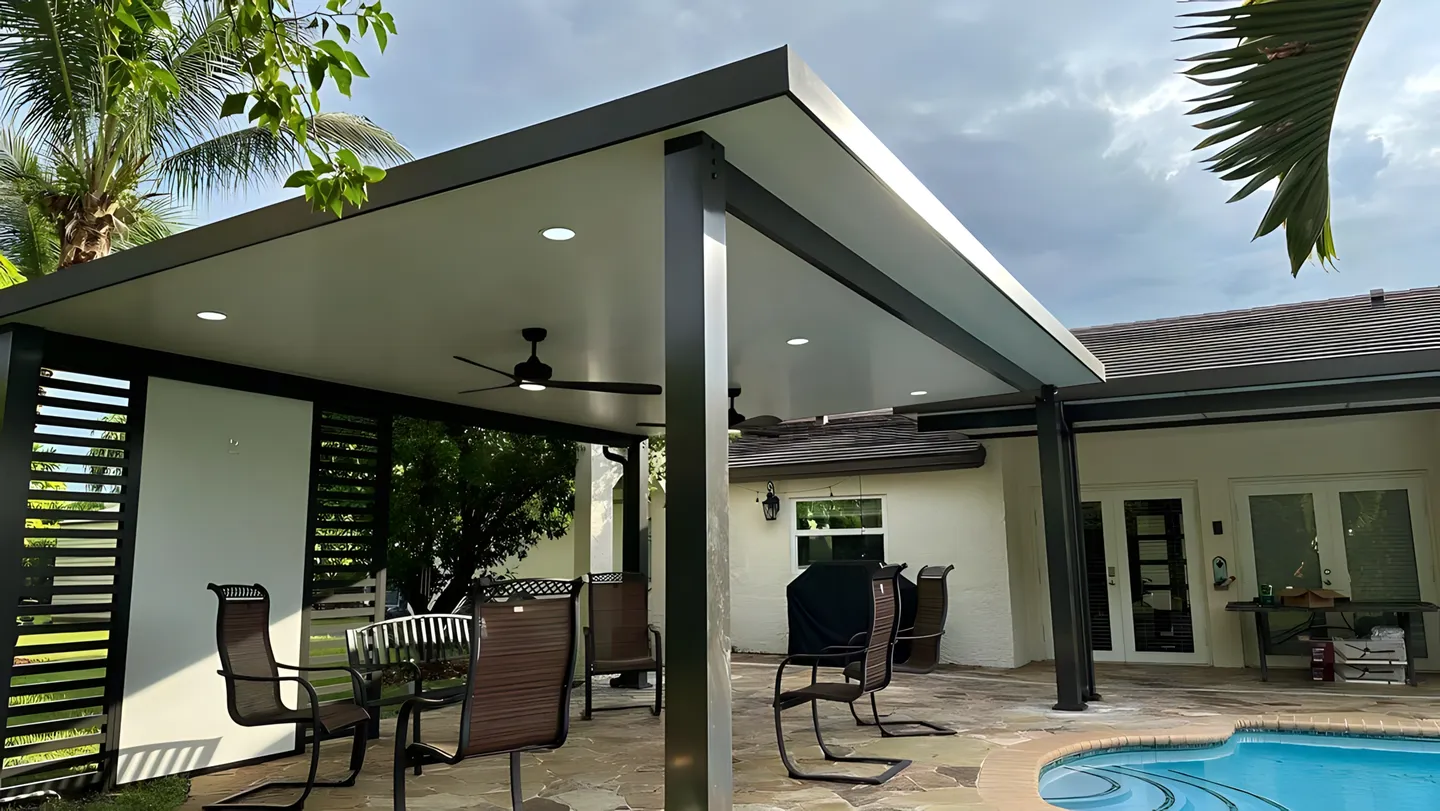
Gather the property information you already have
Look for a recent survey, site plans, association instructions and any drawings related to the existing patio. You do not need to invent missing technical information. Simply identify what is available and what is unknown. Tell the estimator about utilities, drainage concerns, previous work or areas that are difficult to access. Clear information early can reveal what needs to be measured or reviewed before a design and price are finalized.
The surface you see is not the entire site. A finished patio does not, by itself, establish the support available for a new structure. Ask who evaluates the existing conditions and what additional information is needed. Proposed foundations, attachments and structural requirements must be addressed by the responsible professionals. Do not drill, modify or remove existing construction based on a concept illustration or a general checklist like this one.
Confirm which authority reviews your property
For properties under the City of Boca Raton’s jurisdiction, the official Building Permits and Inspections page provides access to permitting information and the City’s eHub system. Start with the address and the actual scope when asking about requirements. A mailing address is not a substitute for confirming jurisdiction. The relevant authority should tell you what review applies to your proposed work and what documents are needed for that process.
Ask who is responsible for each approval-related task in your project. That includes preparing drawings, obtaining any necessary engineering, submitting applications and responding to review comments. Put those responsibilities in writing as part of the scope. Requirements can vary with the site and proposed structure, so an online article cannot establish whether your project is exempt or approved. A general estimate should not be mistaken for permission to begin construction.
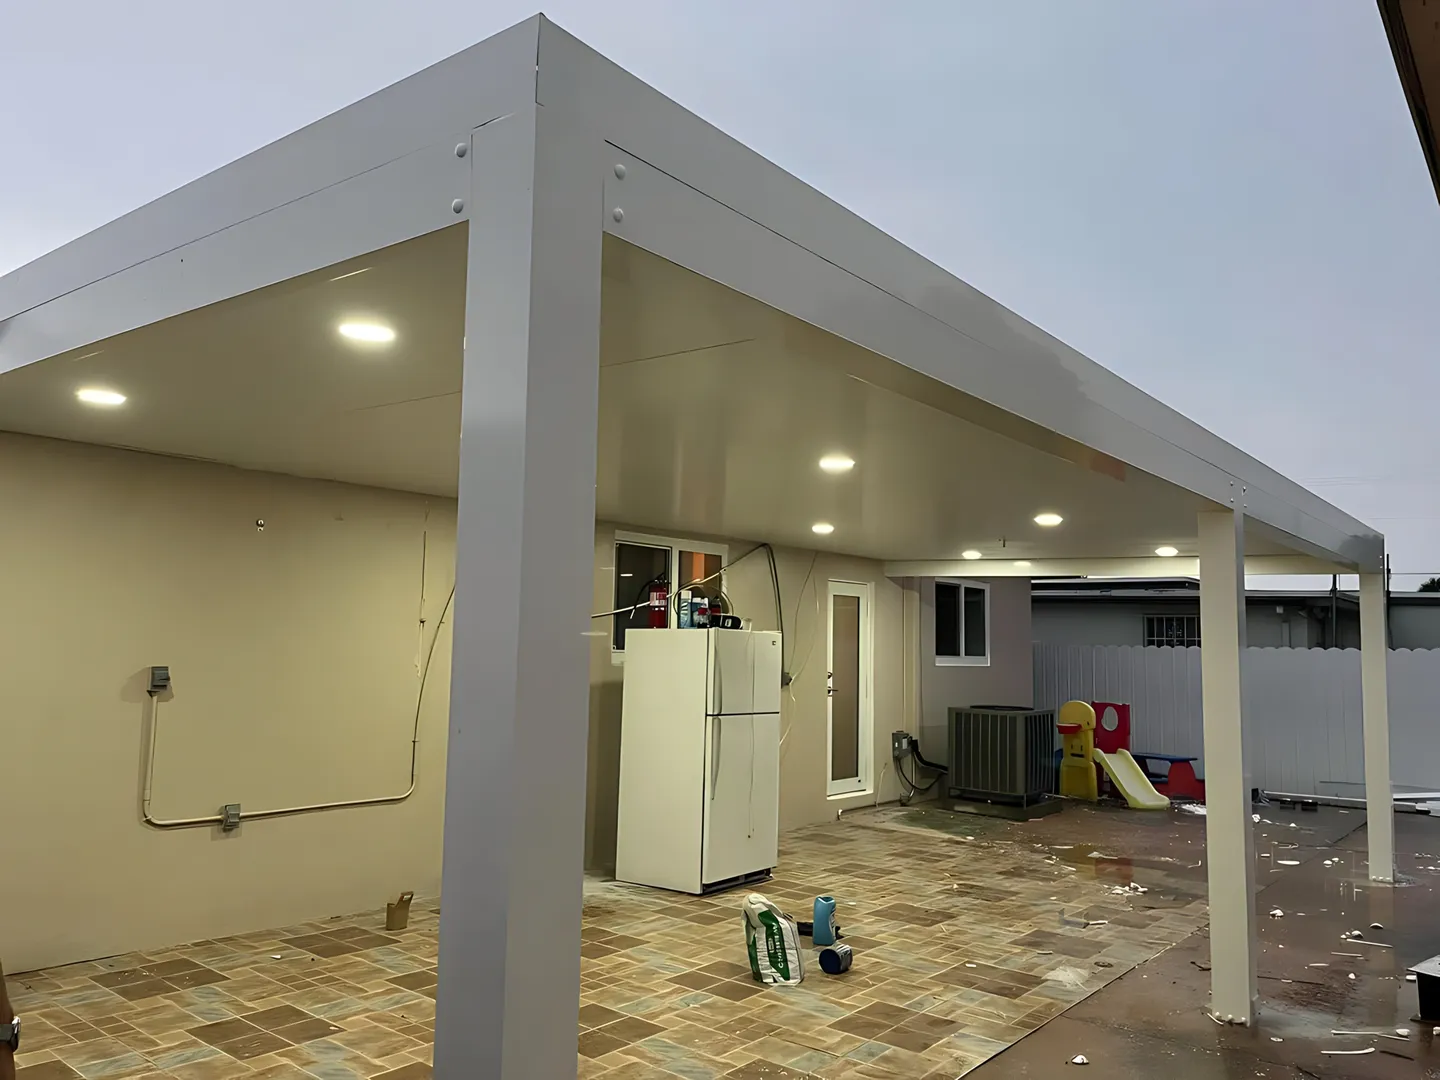
Treat association review as its own step
If your property belongs to an HOA or condominium association, obtain its current review instructions before finalizing exterior selections. It may ask for information about appearance, placement or the work process. The exact requirements are specific to the community; do not assume that a neighbor’s project establishes what will be accepted for yours. Share the instructions with the people preparing your proposal so the needed information can be discussed early.
Association approval and public permitting answer different questions. One should not be treated as a replacement for the other. Keep a simple record of submissions, responses and outstanding items. For a managed property, identify the person authorized to approve changes and the person who coordinates access. Clarifying those roles can prevent a technically useful conversation from stalling because the next decision belongs to someone who has not yet been included.
Coordinate the pergola with cooking and utilities
If an outdoor kitchen or grill will be nearby, identify the actual appliance early. Its installation instructions may restrict what can be above or beside it. Do not assume that open slats resolve every clearance or ventilation question. Share the model information with the responsible installer and make sure the cooking arrangement is considered together with the proposed structure. The safest planning shortcut is to ask the right question before purchasing either component.
Lighting and other desired features also belong in the scope conversation. Ask what is included, which trade is responsible and what additional review or wiring may be needed. Even if you plan to add features later, discuss that intention before the structure is finalized. Future possibilities do not justify unapproved work now, but they can help identify decisions that should be coordinated rather than discovered after finishes are complete.
Close the estimate conversation with a written next step
Before approving a proposal, review the footprint, material specification, site assumptions, approval responsibilities and exclusions. Ask for product documentation and any applicable warranty terms. A broad claim about strength or weather resistance is not a substitute for information relevant to your selected system and property. Ask when a realistic schedule can be confirmed and which decisions or approvals must happen before materials are ordered or work is scheduled.
You should leave the conversation knowing what happens next and who is responsible for it. That might be a site review, a material decision, additional documentation or a revised scope. Bring your plans and questions to Bash Grills and Pergolas through the free estimate form. You can also explore our pergola service page and Boca Raton area guide for a focused starting point. A thoughtful preparation process makes room for the outdoor experience you actually want.
- City of Boca Raton: Building Permits and Inspections ↗
- City of Boca Raton: Planning and zoning applications ↗
General planning guidance. Product instructions and requirements for your address and scope take precedence. Manufacturer links are informational and do not imply a Bash partnership or product offering.
Let’s put your ideas in context.
Explore outdoor kitchens, grills and pergolas, or see our Boca Raton planning guide. Ready to talk about your own space?
Get a Free Estimate