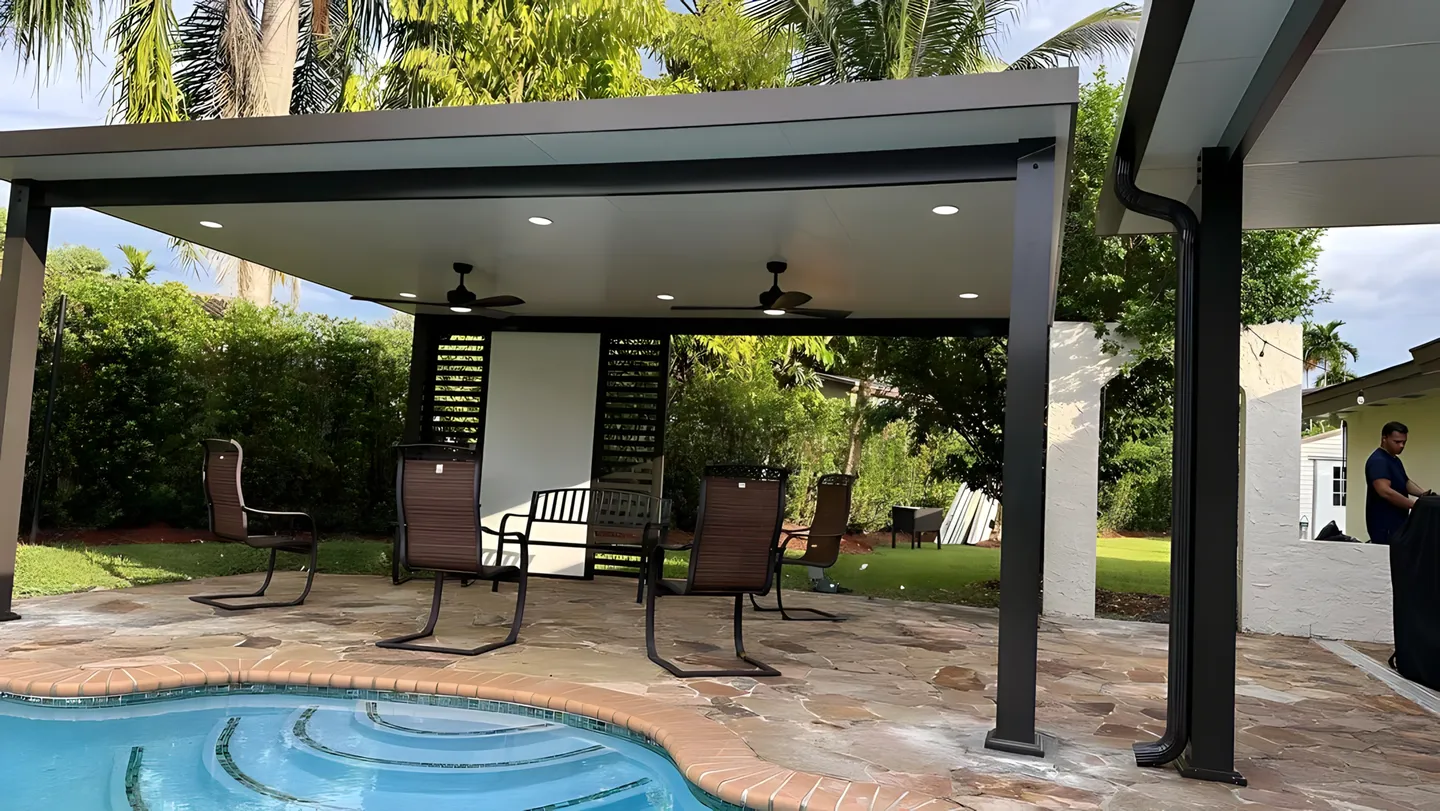
What really shapes an outdoor kitchen estimate?
A useful budget starts with a clear scope. Here is how to separate the decisions that shape your outdoor kitchen from the details that can wait.
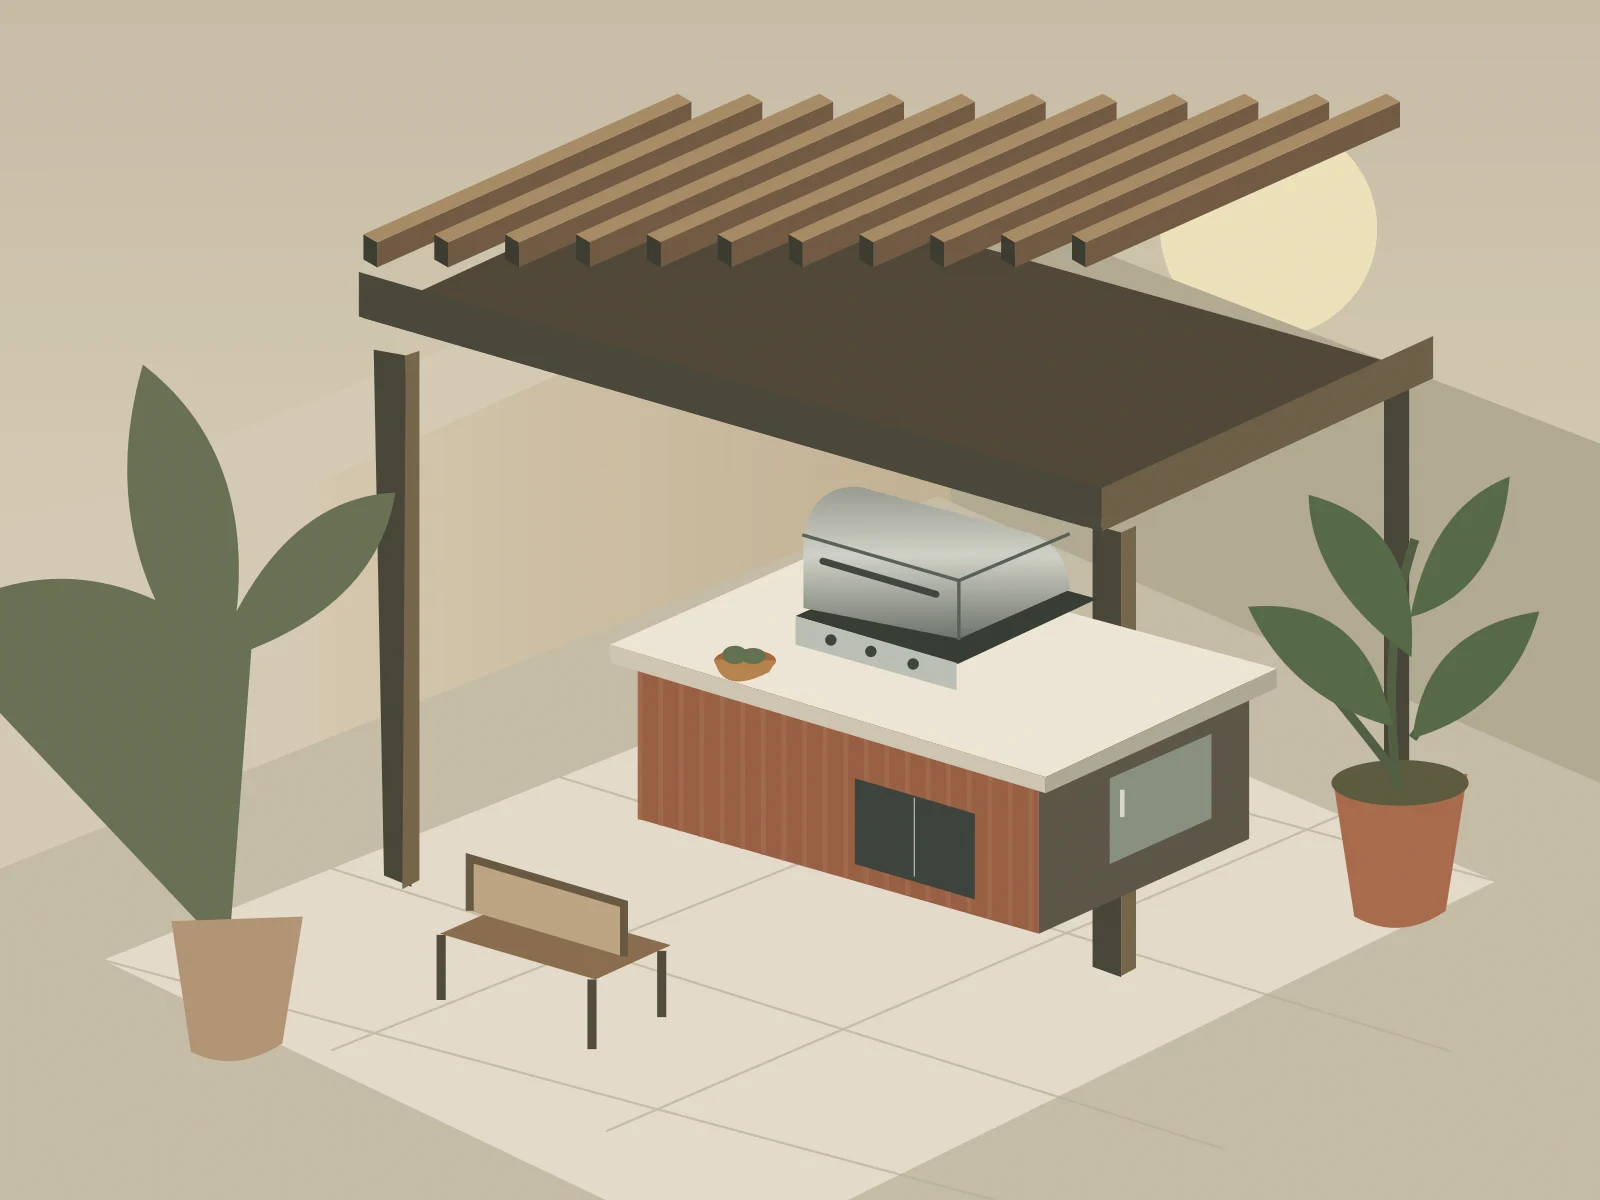
Start with a short project brief
Before asking for a price, write down what you want your outdoor kitchen to make possible. That might be cooking dinner without leaving the conversation, hosting family on weekends, or replacing an awkward existing grill area. List the people who will use the space, the meals you usually cook and the frustrations you want to solve. This gives an estimator something concrete to respond to without requiring you to design the entire project yourself.
Separate your list into essentials, preferences and future possibilities. A grill and useful preparation surface may be essential. A particular finish might be a preference. A second entertaining zone could be a later phase. Bring a target budget if you have one, but describe what matters within it. That conversation is more productive than asking for the lowest price on a project whose boundaries are still undefined.
Understand what the footprint changes
The length and shape of an outdoor kitchen influence more than the amount of countertop. They affect supporting construction, finish quantities, storage, access and the way people move through the patio. A corner arrangement may create different fabrication and circulation questions than a straight run. More surface can be useful, but only if it has a purpose. Start with the tasks the kitchen must support and test the space around them. Remember to consider where serving dishes will wait, where someone will set down groceries and where used plates will collect after a meal.
Try laying out a rough footprint with removable tape or movable objects. Include the table, chairs and the paths people already use. Open nearby doors and imagine appliance doors extended. This is not a technical design or a substitute for required clearances; it is an inexpensive way to discover whether the initial idea feels practical. Take photographs and bring them to the estimate discussion so the layout can be reviewed with context.
Appliance selections set important boundaries
A grill is both a purchase and a design input. Its exact dimensions, installation instructions and access needs affect the enclosure around it. Refrigeration, sinks and other additions introduce their own questions. Avoid treating an appliance allowance as though it guarantees compatibility with any model you later select. Ask which products the estimate assumes and when final selections must be made to avoid changes to the surrounding work.
If you already own equipment, gather the model number and documentation. An existing appliance may or may not be appropriate for a new built-in arrangement. The manufacturer’s specifications need to be reviewed before the design is finalized. Napoleon’s installation resources, for example, show that cutouts and enclosure requirements are tied to particular products. That is a reason to use the exact manual, not to borrow another model’s measurements or assume a brand is supplied by Bash.
Existing conditions can change the scope
Two kitchens with similar finished appearances can begin from very different sites. One property may have a clear, accessible patio while another requires demolition, difficult delivery access or changes to the surrounding surface. Utilities, drainage and the condition of the supporting area also need to be considered. Share what you know, including any previous repairs or plans, and ask which assumptions require an on-site review before pricing can be settled.
Do not confuse an unknown with an included item. If utility work, excavation or restoration is still being evaluated, ask how that uncertainty is described in the proposal. Is it excluded, represented by an allowance, or subject to a separate quotation? You should be able to understand what event would change the price and how that change would be approved. Clear questions at this stage are easier than disagreements after materials have been ordered.
Compare complete material specifications
A finish name alone may not explain what you are buying. Ask about the supporting structure, cabinet construction, countertop fabrication, edges and installation details that belong in the proposed scope. Consider appearance, outdoor suitability and maintenance together. A less expensive initial selection is not automatically the best value for your routine, and a premium label does not answer whether a particular product is right for the proposed use.
Look at samples and written product information where available. If two estimates use different materials, identify the difference before comparing the totals. Ask what is included in delivery, installation and finishing, and whether any decisions remain as allowances. Record the selections you approve. Keeping a simple decision list helps prevent a conversation about color from accidentally changing another part of the scope without everyone understanding it.
Keep approvals and responsibilities visible
Permit requirements and review processes depend on the address and the work proposed. In Boca Raton, the City’s Building Permits and Inspections page is an official starting point for properties within its jurisdiction. A Boca Raton mailing address alone should not be treated as proof of the reviewing authority. Confirm the actual jurisdiction and ask who is responsible for identifying, submitting and paying for the approvals associated with your project.
An association may also have its own review process. Gather its instructions early, including any forms, drawings or finish information it requests. Ask how public approvals, association review and material ordering relate to the project schedule. A preliminary estimate is not an approval, and an attractive concept does not establish that a structure or utility change is permitted. Keep those steps visible when comparing timelines as well as prices.
Ask for a proposal you can compare line by line
A useful comparison includes the same footprint, appliance assumptions, material selections and site work. Look for a clear explanation of exclusions, allowances, payment milestones and change procedures. Ask what warranty documentation will apply to the products and what separate workmanship terms, if any, are offered. Do not infer one from the other. Read the actual terms and request clarification before you approve the work.
Finally, compare communication and clarity along with the number at the bottom of the page. Can you explain what is being proposed in your own words? Do you know which decisions are still open and who answers the next question? If not, the scope needs another conversation. Bring your notes to Bash Grills and Pergolas through the free estimate form, explore our outdoor kitchen service page, or call to talk about your Boca Raton or South Florida property.
- City of Boca Raton: Building Permits and Inspections ↗
- Napoleon: Built-in installation specifications (illustrative manufacturer reference) ↗
General planning guidance. Product instructions and requirements for your address and scope take precedence. Manufacturer links are informational and do not imply a Bash partnership or product offering.
Let’s put your ideas in context.
Explore outdoor kitchens, grills and pergolas, or see our Boca Raton planning guide. Ready to talk about your own space?
Get a Free Estimate